
Brinell Hardness Test: Procedure, BHN Formula and Conversions
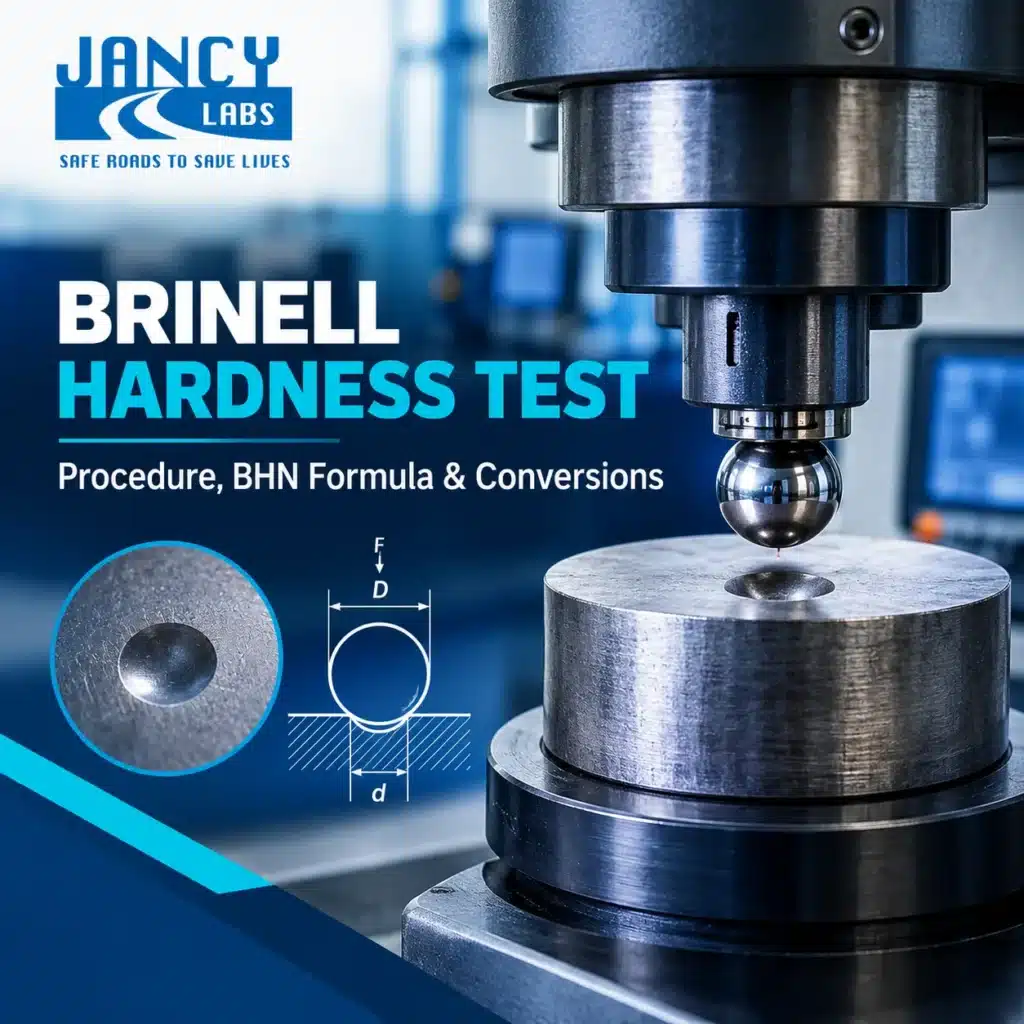
A Brinell hardness test presses a hard ball into metal under a fixed load and measures the dent it leaves. A wide dent means soft metal, while a small dent means hard metal. Buyers use it to check forgings and castings, so a wrong reading can pass a weak part. This guide covers the IS 1500 procedure, the BHN formula and Brinell conversions.
Key takeaways
- In India, the Brinell hardness test follows IS 1500 (Part 1):2019, which is aligned with ISO 6506-1:2014.
- A tungsten carbide ball of 10, 5, 2.5 or 1 mm makes the dent, and the result is reported as HBW.
- For steel, the usual setup is a 10 mm ball under 3000 kgf (29.42 kN), held for 10 to 15 seconds.
- A reading is valid only when the dent diameter is between 0.24 and 0.6 times the ball diameter.
- Conversions to HRC and Vickers are estimates, so they hold for one material group only.
What is a Brinell hardness test?
A Brinell hardness test measures how well a metal resists a permanent dent. First, a machine presses a ball of known size into the surface with a known force. The operator then measures the dent and turns its size into a hardness number.
Because the dent is wide, it averages out coarse grains, which suits castings, forgings and thick plate. However, it is a poor fit for thin sheet and case-hardened surfaces.
Brinell hardness test procedure, step by step
The six steps below follow IS 1500 (Part 1):2019 on the BIS portal, the fifth revision of the Indian standard.
- Prepare the surface. First, grind a flat, clean spot free of scale, oil and soft skin.
- Check the thickness. The sample must be at least 8 times thicker than the dent depth.
- Choose the ball and force. Pick the ratio for the metal, then the largest ball the sample allows.
- Apply the load. Reach full force in 2 to 8 seconds, then hold for 10 to 15 seconds.
- Measure the dent. Next, read two diameters at right angles and average them.
- Calculate and report. Work out HBW, then confirm the dent is 0.24 to 0.6 times the ball diameter.
Keep dents at least 3 dent diameters apart, centre to centre, and 2.5 dent diameters from any edge.
The BHN formula explained
Brinell hardness equals the test force divided by the curved surface area of the dent. With force in newtons and sizes in millimetres, the formula is:
HBW = 0.102 × 2F ÷ [ πD × (D − √(D² − d²)) ]
F is the test force, D the ball diameter and d the average dent diameter. The 0.102 factor converts newtons to kilogram-force.
For example, a 10 mm ball under 29.42 kN leaves a 4.0 mm dent. The formula gives 228.8, reported as 229 HBW 10/3000. Older reports may show HBS, from a steel ball that current standards no longer allow.
Choosing the ball and force for each metal
Each metal group has its own force-diameter ratio (0.102 × F ÷ D²). As a result, readings taken at different ratios cannot be compared.
Ratio | Typical materials | Force on 10 mm ball | Valid HBW range |
30 | Steel, cast iron of 140 HBW and above | 3000 kgf (29.42 kN) | 95.5 to 653 |
10 | Copper and aluminium alloys, softer cast iron | 1000 kgf (9.807 kN) | 31.8 to 218 |
5 | Soft copper alloys | 500 kgf (4.903 kN) | 15.9 to 109 |
2.5 | Light metals | 250 kgf (2.452 kN) | 7.96 to 54.5 |
1 | Lead, tin | 100 kgf (980.7 N) | 3.18 to 21.8 |
Brinell hardness to HRC and Vickers: conversion table
You can convert Brinell hardness to HRC or Vickers with a published table, but the result is only an estimate. These values follow ASTM E140 for non-austenitic carbon and alloy steels.
Brinell (HBW 10/3000) | Rockwell C (HRC) | Vickers (HV) | Approx. tensile strength (MPa) |
226 | 20 | 238 | 760 |
253 | 25 | 266 | 840 |
286 | 30 | 302 | 950 |
327 | 35 | 345 | 1,080 |
371 | 40 | 392 | 1,250 |
421 | 45 | 446 | 1,480 |
481 | 50 | 513 | 1,760 |
However, treat the tensile column only as a rough guide. A real tensile test on steel is still needed for acceptance.
Brinell and Rockwell hardness test: which one fits your part?
Choose Brinell for large, coarse or uneven parts, and Rockwell for fast checks on finished, hardened parts. Rockwell reads dent depth directly, so it is quicker.
Feature | Brinell | Rockwell | Vickers |
Indenter | Carbide ball | Diamond cone or ball | Diamond pyramid |
Best for | Castings, forgings, plate | Hardened, finished parts | Thin parts, welds, coatings |
Indian standard | IS 1500 | IS 1586 | IS 1501 |
Common causes of wrong Brinell readings
Most bad Brinell readings come from the sample or the setup, not the metal:
- Scale or soft skin left on the surface.
- Thin or curved samples.
- Dents too close to an edge or each other.
- The wrong force-diameter ratio.
- A machine not checked against reference blocks.
In India, reference blocks trace back to national hardness scales held by CSIR-National Physical Laboratory. You can check whether a lab is accredited for hardness on the NABL website.
Jancy Labs runs the Brinell hardness test to IS 1500 at its steel testing lab in Madurai, under ISO/IEC 17025:2017 accreditation. You can send samples by courier from anywhere in India.
Get Your Steel Hardness Tested at Jancy Labs
Jancy Labs Private Limited is an accredited civil material testing laboratory (ISO/IEC 17025:2017, Certificate No. TC-12176) in Madurai, Tamil Nadu. We collect samples across Tamil Nadu and accept courier samples from anywhere in India.
Or call +91 86800 49004 · jancylabsmdu@gmail.com · Request a quote
4.8★ · 100+ Google reviews · Mon–Sat, 10:00–18:00
Frequently Asked Questions
How do you convert Brinell hardness to HRC?
Use a conversion table such as ASTM E140. For carbon and alloy steel, 286 HBW is about 30 HRC and 481 HBW is about 50 HRC. Treat the result as an estimate.
How do you convert Vickers hardness to Brinell hardness?
Read across the same table. For steel, 302 HV is about 286 HBW and 392 HV is about 371 HBW, so Brinell runs 5 to 7 percent lower.
What is the minimum thickness for a Brinell hardness test?
The sample must be at least 8 times thicker than the dent depth. A 3 mm dent from a 10 mm ball is about 0.23 mm deep, so the sample needs 1.84 mm.
Which Indian standard covers the Brinell hardness test?
IS 1500 (Part 1):2019 covers the method. Parts 2, 3 and 4 cover machine checks, reference blocks and hardness value tables.