
Rebound Number: What the Hammer Reading Actually Tells You
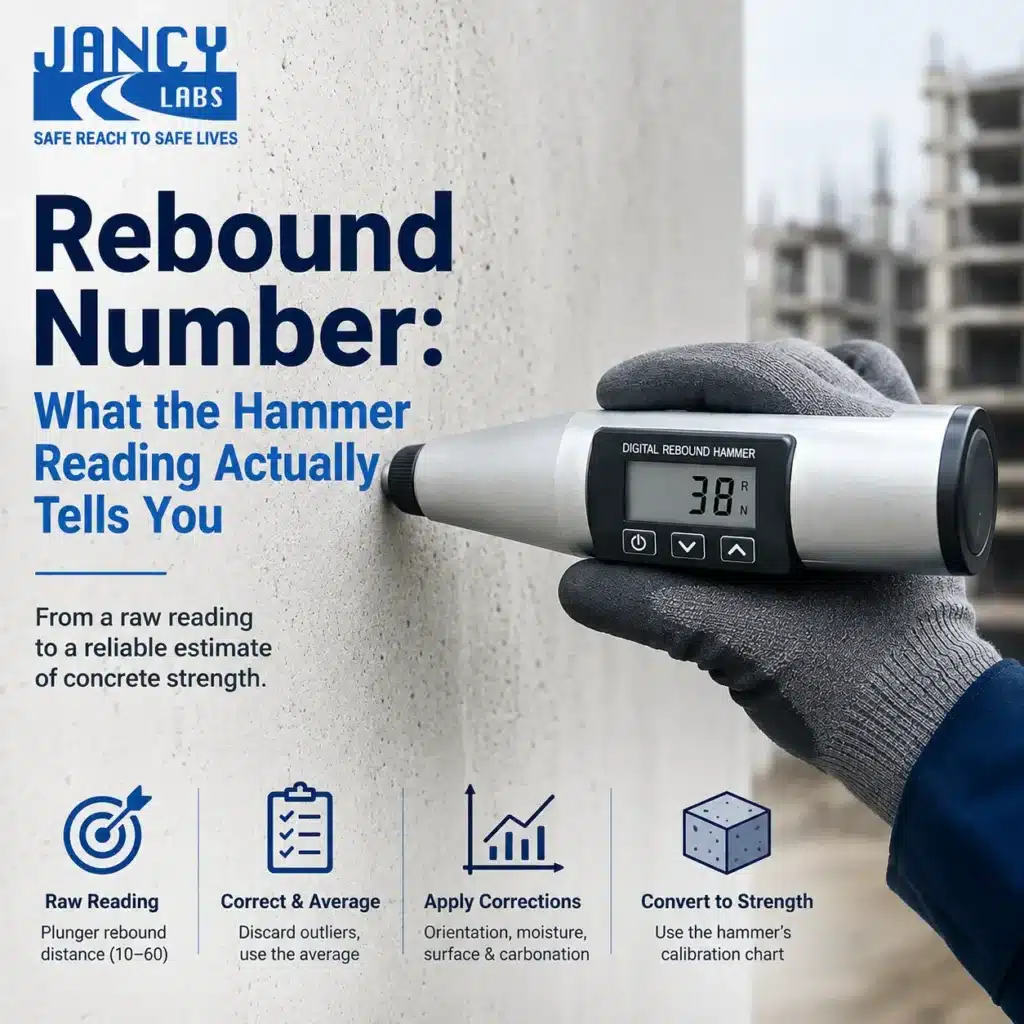
A rebound number is the raw figure a rebound hammer displays after one strike on concrete. On its own, it tells you almost nothing. Only once it is averaged, corrected, and converted does it become useful. Here is how to take that number from a screen reading to a defensible strength estimate.
Key takeaways
- The rebound number is the plunger’s recoil distance, read directly off the hammer’s scale or display.
- A single reading is discarded; only the average of a valid set is used.
- Readings within ±6 units of the average are kept — outliers are dropped, not averaged in.
- Orientation, surface smoothness, moisture and carbonation all shift the number before strength ever enters the picture.
- The corrected average converts to compressive strength only through the hammer’s calibration chart — never a generic online formula.
What the rebound number actually measures
When a rebound hammer plunger strikes concrete, a spring-loaded mass rebounds off the surface. That travel distance is the rebound number — typically 10 to 60 on a standard scale. It measures surface hardness, not strength directly. So two mixes of equal strength can still give different numbers, simply because their finish, moisture, or aggregate differs.
Therefore the method is classed as indirect and non-destructive under Bureau of Indian Standards IS 516 (Part 5/Section 4). It also has an international equivalent in ASTM International C805. Both, in fact, estimate strength from a correlation rather than a direct measurement.
Taking a valid set of readings
- Select the test area. Ensure the concrete surface is smooth, clean, and dry. Avoid honeycombed, porous, or visibly damaged concrete.
- Hold the hammer perpendicular. The plunger must strike the surface at a strict 90° angle. Any tilt will artificially reduce the rebound value.
- Take 6 readings per point. Within your 300 mm square grid, select 9 to 12 distinct points of observation. At each chosen point, take 6 individual impact readings spaced at least 25 mm apart.
- Discard outliers. For each point, filter out statistical outliers from the 6 readings using IS/ISO 16269 (Part 4) criteria. Do not use an arbitrary ±6 unit threshold. Recompute the average from the remaining valid data points.
- Record the corrected average. Apply the necessary orientation correction factor based on your strike angle. Use this finalized rebound index to cross-reference your compressive strength calibration chart.
What shifts the reading before strength enters at all
A digital rebound hammer removes the parallax error of an analogue scale. Even so, it cannot correct for these on its own:
- Orientation — for example, vertical-down, vertical-up and horizontal strikes each need a different correction from the manufacturer’s chart.
- Surface moisture — in short, a wet surface reads lower than the same concrete dry.
- Carbonation — as a result, a carbonated surface layer reads higher, overstating the strength of the concrete beneath it.
- Age — very young concrete correlates poorly; the method is unreliable before 7 days.
From rebound number to compressive strength
For instance, a schmidt rebound hammer, the original design the test method is built around, ships with a correlation chart plotting rebound number against compressive strength for a stated concrete type. A langry rebound hammer or any other compliant make follows the same principle, using its own charted correlation. Consequently, the corrected average rebound number must be read against that specific chart, never a formula copied from an unrelated source, because the correlation is instrument- and mix-specific. Two hammers from different manufacturers can even report the same rebound number for concrete of different actual strength, simply because their spring tension and calibration anvils differ.
Rebound number (R) | Surface quality | What to do next |
< 20 | Very poor / delaminated | Investigate further — core cutting advised |
20 – 30 | Poor surface quality | Check curing history, carbonation |
30 – 40 | Fair to good | Typical for M20–M25 site concrete |
40 – 50 | Good to very good | Typical for M30 and above |
> 50 | Excellent / very hard surface | Verify hammer calibration before trusting a very high reading |
These bands are indicative rather than exact, so they cannot substitute for the instrument’s own calibration chart, and they never substitute for a core test when the result is disputed or unusually low. In practice, a rebound number sitting near a band boundary is worth a second location of testing before you commit to a conclusion.
When the reading alone is not enough
A rebound hammer concrete test gives a fast, non-destructive first read of surface quality, nothing more. It is a screening tool, not a certification of strength. Consequently, if the rebound number is borderline, inconsistent, or contradicts the cube results, the next step is core cutting or ultrasonic pulse velocity, assessed under our full non-destructive testing services, or full rebound hammer testing carried out to IS 13311 Part 2. For structures where strength is genuinely in question, follow up with concrete cube or core testing rather than relying on the rebound number alone.
Frequently Asked Questions
How many readings make a valid rebound number set?
A minimum of 12, taken at least 25 mm apart, with outliers beyond plus or minus 6 units of the average discarded before recalculating.
Does orientation change the rebound number?
Yes. A hammer held vertically down, vertically up, or horizontal each needs its own correction from the manufacturer's chart before the readings are comparable.
Can a digital rebound hammer skip the correction steps?
No. A digital display removes scale-reading error, but the mandatory averaging, outlier rejection, and orientation correction still apply.
Is the rebound number the same as compressive strength?
No. It is a surface hardness indicator that converts to an estimated strength only through the hammer's own calibration chart, and should be checked against a direct method if the result is critical.
Get Your Material Testing Tested at Jancy Labs
Jancy Labs Private Limited is an accredited civil material testing laboratory (ISO/IEC 17025:2017, Certificate No. TC-12176) in Madurai, Tamil Nadu. We collect samples across Tamil Nadu and accept courier samples from anywhere in India.
Or call +91 86800 49004 · jancylabsmdu@gmail.com · Request a quote
4.8★ · 100+ Google reviews · Mon–Sat, 10:00–18:00